6 min read
Some ski houses are meant for crashing—into bed after a long day on the slopes, into an overstuffed chair by the fire while you attempt to bring feeling back to your limbs. Others become a destination unto themselves, tempting guests to skip the slopes altogether and instead indulge in the cozy togetherness that makes winter months so special.
For a family of four in the ski town of Windham, New York, the latter was the goal. Friends were already angling for invitations, holiday celebrations were growing in size, and their quaint winter retreat was quickly getting outpaced by the life they were living within it. “What started as a practical ski house became an opportunity to create a true destination of its own,” says designer Nicole Fisher. “They wanted a place where they could spend more time with family and friends, entertain, and enjoy the house even when they weren't skiing.”
Working alongside Haynes Architecture and KSB Build, Fisher took the 4,500-square-foot, five-bedroom house down to the studs, rethinking the layout to favor the free-range togetherness mountain weekends require. The former primary suite on the second floor transformed into a dining room and jewel-box bar, opening up precious real estate around the kitchen and living spaces. Original reclaimed beams stayed put, but not entirely by choice—once construction began, the team discovered many concealed plumbing and electrical lines, turning what appeared to be decorative architecture into a puzzle Fisher would have to solve around.
Instead of feeling constrained by the floor plan, Fisher embraced those quirks as part of the house’s character, subscribing to the ethos that nothing in the home should feel overly polished or prescribed. Chalky blue kitchen cabinetry meets a blaze-orange Bertazzoni range; soapstone countertops are meant to wear the mark of parties and guests. Patterns pile onto almost every surface, from enveloping guest rooms to a primary bedroom layered with canopy drapes, wallpaper, and a vintage fainting couch. Downstairs, a dim movie theater invites everyone to collapse into oversized sofas; upstairs, a copper-ceilinged bar waits for a post-ski hot toddy.
The effect is less “pristine ski chalet” and more “fabulous house party in progress.” “Nothing about this home is too perfect or precious,” Fisher says. “They wanted somewhere they could throw their boots off, let the snow melt on the vintage rugs, and curl up with a movie after a long day on the slopes.” That mindset is perhaps the ultimate sign of a successful weekend house: not that everyone wants an invitation, but that once they arrive, no one is particularly eager to leave.
FAST FACTS
Designer: Nicole Fisher
Architect: Haynes Architecture
Builder: KSB Build
Location: Windham, New York
The Space: A five-bedroom, four-and-a-half-bathroom home across 4,500 square feet.
KITCHEN
Dramatic ceiling heights and bespoke cabinetry make this cookspace a show-stopper.


A floorplan rework meant the kitchen got a facelift, transforming it from a dark corner nook into a cookspace that gets pride of place in the center of the home. Rustic details—think vintage copper pendants that will patina naturally and soapstone countertops—tie the vibe into the rest of the home.
“I love to have an unexpected moment in a kitchen,” says Fisher. “The strap hinges added a bit of rustic touch to the paneled doors. My clients wanted something out of the box, not your typical white kitchen—it’s arguably the most used space in a house, so why not have some fun with it?”
BREAKFAST NOOK
A sunny spot for breakfast before hitting the slopes.

Adjacent to the kitchen, the breakfast nook is a casual yet convenient spot for a few bites before heading outdoors. “Symmetry is very important to me, so we knew we needed to shift the whole kitchen over to make this look intentional,” says Fisher. “Now the window acts as the backdrop, and additional storage towers flank the table.”
DINING ROOM
Formerly the primary bedroom, this spot now suits a crowd.

So make room for a rotating cast of weekend guests, Fisher opened up the walls and extended the main living space to accommodate a formal dining room. “These clients loved the idea of hosting holidays here but never knew where to put anyone,” she adds. A mix of vintage chairs under the dramatic Hubbarton Forge light adds a sense of ease and understated elegance.
BAR
Moire wallpaper nods to the landscape beyond.

Tucked behind the kitchen, this color-drenched bar is the ideal spot to warm up with a cocktail or hot chocolate after a successful run. A rosy travertine counter echoes the color of the Phillip Jeffries moire wallpaper and copper tiled ceiling. “It's a room that truly reflects the light, and gets more stunning as the day grows darker,” says Fisher. “It’s our client’s perfect perch for a whiskey after a day on the slopes.”
LIVING ROOM
Muddy tones play beautifully off of the room’s wood details.

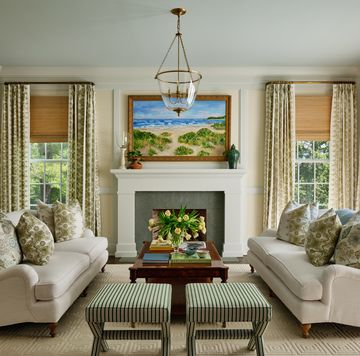
Fisher relied on dual seating zones and moveable pieces for flexibility, creating an open concept space that still feels intimate. “There are some of my favorite textiles in this room, starting with the cork ottomans, which are indestructible and unexpected,” she adds. “It’s a room that looks like it has been collected over time.”


POWDER ROOM
Toile-inspired wallpaper lends a timeworn vibe.

“Off the kitchen, this room shrunk in square footage to accommodate our expanded open concept,” explains Fisher. “The wallpaper set the mood for this small space, while wood and leather details add to the rustic vibe. The brutalist vintage sconces were one of my favorite finds—they’re so dramatic!”
PRIMARY BEDROOM
Fisher went “all out” on pattern and texture in this space.

A symphony of pattern and texture, the primary bedroom is the perfect cozy retreat to abscond to after a day weathering flurries. “The clients just loved the fantasy we created in pattern, canopy drapes, and the fainting couch,” says Fisher. “It feels like the ultimate retreat after a hard day on the slopes, like you’re truly on vacation. I love all the layers we created here, mixing new and vintage, collected over time and nothing too precious.”
BATHROOM
Millwork details on the walls mimic the paneling in the kitchen.

“Smaller in scale originally, we widened the footprint of this bathroom to create a destination for them to enjoy,” says Fisher. “The tile that continues from the floor up the wall allows the eye to travel up the wall and makes the room feel even more expansive.”
GUEST BEDROOM
Rich aubergine is cocooning and comforting.

No one has their own room in the house, so even the homeowner’s children rotate through the guest rooms at whim. “We doubled the beds for multiple guest options, opted for wall-to-wall carpet for an extra cozy vibe, and enveloped this room in a moody dark plum,” says Fisher.
STUDY
A former laundry room, this room is now covered in a vining Soane wallpaper.

Meant to double as an office and guest space, this graphic spot is one of the first rooms you see when you enter the home. “Our way of tricking the eye to avoid the desk alcove was this block print Soane paper that allows your gaze to keep moving,” says Fisher.
GUEST ROOM
Technically a basement, this sunny spot sleeps several.

Instead of opting for a traditional bunk room, Fisher outfitted the light-drenched basement with a queen-sized bed, two twin beds, and two trundles. “With an adjoining bathroom, it's a real family suite for a weekend at the mountain,” she adds. Small details, like the Schumacher trim bordering the edges of the wallpaper, add an extra layer of visual interest.
MUDROOM
Custom storage gives wet ski gear a place to land.

“The existing mudroom was just somewhere to throw things down; there was no storage solution or designated spot for boots and coats after a day on the slopes,” says Fisher. “The custom millwork piece by KOP Millwork was our nod to the Swiss Alps, with a twist.” Bold green walls, fittingly named “Gondola Ride,” accent the millwork, while vintage rugs add a colorful element and can hold up to anything guests throw at them.
About the Designer
Nicole Fisher is the founder and CEO of Nicole Fisher Interiors, a full-service architectural design studio creating bespoke homes defined by function, character, and art. Rooted in architectural thinking and guided by the ethos Bellus, Nobilis, Rara—Beautiful, Refined, Rare—each project is conceived as a singular composition. Nicole believes the most compelling interiors are ready for a party at any moment, and that the patina left behind only deepens the story.