5 min read
For decades, the bedrooms in this Cape Cod cottage weren’t referenced by name or location in the home, but by color. There was the green room, with its enviable water views; the blue room; and the purple room, where the homeowner slept as a child. Over the years, summers spent on the Cape formed their own shorthand: dinners around the same table, games in the living room, sandy feet in the kitchen, furniture that moved from one room to another as the house, and the family, changed around it.
When the homeowner, now grown with a young family of her own, decided to renovate the North Falmouth house she’d spent her childhood summers in, starting over was never really an option. Instead, designer Kathryn Hufton was tasked with figuring out which backdrops of memory could be carried forward, and which needed to change to make room for new ones.
“The house represents a simpler way of life that so many of us remember and miss,” says Hufton. “Those summers felt slow, uninterrupted, sometimes nearly endless. In a world that can feel fast-paced and complicated, there’s something deeply meaningful about a home centered around simple pleasures, familiar rituals, and time spent with the people you love. Our goal was never to change that spirit, but to carry those traditions and memories forward for the next generation.”
Rethinking the home for the next generation meant approaching the 1,928-square-foot cottage with a light hand, even though the renovation itself was extensive. Much of the first floor was reworked, a new staircase was added, bathrooms were renovated, and the once-dark, closed-off kitchen was opened to the surrounding rooms. But throughout, Hufton resisted adding anything that felt too polished or new. The brief, she says, was “refined, but never precious”; still a house for “sandy feet, lingering dinners, and all the beautiful chaos of summer.”
An underlying sense of nostalgia was the blueprint for the decor. Dining chairs that had scattered to every corner of the home over the years were rounded up, refinished in shades of blue and green, and returned to their original table. A beloved chandelier received new fabric shades. Two living room chairs were reupholstered rather than replaced. Even the bedrooms retained their old color-coded identities, now layered with grasscloth, florals, checks, and folk-inflected textiles.
In the end, the home is just as much a love letter to the future as it is to the past, a spot to freeze the feeling of childhood summers in place while giving them somewhere to continue.
FAST FACTS
Designer: Kathryn Hufton
Architect: Cheryl Perrault
Builder: Orchard Builders
Stylist: Kerryn Connolly
Location: North Falmouth, Massachusetts
The Space: A three-bedroom, two-and-a-half-bathroom home across 1,928 square feet.
ENTRY
Custom storage gives every flip-flop and beach towel a spot to land.

As the home’s first impression, the entry needed to feel both welcoming and effortless. To pack in storage, Hufton removed a small coat closet and introduced custom-designed storage fit for the realities of summer living.
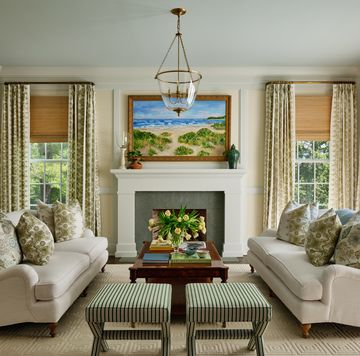
LIVING ROOM
Inherited pieces get pride of place, after an upholstery upgrade.


Designed around the incredible ocean views out the window, the living room was kept light and bright. “We kept the primary palette soft and neutral, layering natural materials and texture to create a room that feels relaxed and inviting in the height of summer, yet equally comfortable throughout the year,” says Hufton. Two chairs original to the house were refreshed in Namay Samay and Villa Nova fabrics and finished with a contrast welt from Fermoie.
KITCHEN
A refreshed layout opened the cook space up to the rest of the home.

The original kitchen worked, but it was tucked away from the rest of the home, with a single doorway off the entry and a small pass-through connecting it to the dining area. “Our clients like to entertain, so creating a space that could bring people together while still feeling intimate and functional was essential,” says Hufton.
To do that, the designer opened up the kitchen to create a more natural connection between the rooms, allowing light, conversation, and everyday life to flow easily throughout the space.

“We kept the cabinetry crisp and white, layered in warm brass accents, and introduced a polished marble countertop that reflects the natural light and lends a subtle elegance to the otherwise relaxed space,” adds Hufton.
DINING ROOM
Mismatched dining chairs are united through a fresh coat of paint.

“This space held strong sentimental value and memories of family mealtime for our client, so preserving its vintage character and simplicity was central to the design,” says Hufton of the dining room, which features newly painted heirloom chairs and the home’s original dining table. “The result feels familiar but renewed for the way the family lives today,” the designer adds.


GUEST ROOM
“The Green Room” had its original identity preserved and reimagined.


“Throughout the bedrooms, we wanted to capture the layered character of a classic New England beach cottage with touches of folk influence—collected, comfortable, and full of personality without feeling overly styled,” says Hufton.
Here, grasscloth wallpaper, naturally woven framed artwork, patterned bedding, and a vintage patchwork quilt create a rich interplay of texture and pattern. “The palette feels like an extension of the landscape itself, drawing the soft greens and blues from outside the windows into the room and creating a natural connection to the water beyond.
GUEST BEDROOM
Layers of florals and prints bring softness and charm.

Formally—and currently—dubbed “The Purple Room,” this bedroom was where the now-homeowner slept as a child, making it an extra-sentimental project. “We wanted the new design to hold onto that memory while giving it a more feminine, elevated expression,” says Hufton. “Warm shades of lavender and plum are balanced with soft greens and creamy neutrals, creating a sweet and collected quality.”
PRIMARY BEDROOM
Soft blue and grasscloth make for a classic coastal combination.

Designed to reflect the water views out the window, the “Blue Room” features a full wall of built-ins for storage. “This new cabinetry provides generous storage while incorporating a dedicated vanity, making the room both more functional and visually cohesive,” adds Huftson. A mix of pattern and texture gives the room a collected quality, while the quieter tones allow the scene to feel restful and refined.
GUEST BEDROOM
The Marigold Room features a flexible daybed to suit every need.

“Although small, we wanted to maximize every inch for our clients’ growing family and visiting guests,” Hufton says of this flexible space. “Rather than overcrowding the room or introducing built-in bunk beds, a trundle offered a simple and flexible solution, with a second bed tucked neatly away when not in use. It allows the room to transition easily from an inviting place for kids to play or curl up with a book during the day to a comfortable sleeping space for two at night.”
OFFICE
Butterflies overhead add a moment of playful delight.

“The office needed to serve several purposes within a relatively small footprint: A quiet place to work, a bed for overnight guests, and most importantly, home to sentimental objects that had been displayed in the original house,” says Hufton.
Built-in bookcases give the desk prominence and make the most of the available space, while a butterfly-covered ceiling brings whimsy.
About the Designer
Kathryn Hufton is the founder of Kathryn Hufton Design, a full-service interior design firm based in Wellesley, Massachusetts. Her firm focuses on luxury residential projects, livening outdated or newly constructed spaces by giving them a fresh and polished feel. Her practical approach and ability to mix bespoke and antique pieces with cost-effective items allow her to create timeless, livable spaces that are authentic to each project.