 3 min read
It's not often that the ceiling makes the house, but the cinematic parlor floor in an 1899 brownstone in Fort Greene, Brooklyn, is an exception. “It's got some of the most ornate, gorgeous plaster medallions and molding that we’ve seen,” Barry Bordelon says. And he has seen plenty. Together with his business and life partner, Jordan Slocum, Bordelon is cofounder of the Brownstone Boys, a Brooklyn-based design firm. In this case, he says, “The ceiling set the tone for the entire home.”
The trouble was that the rest of the grande dame had been whittled down into three separate units. “It went through a whole bunch of renovations over the decades,” Bordelon says. “There were kitchens everywhere, and louvered doors on the laundry rooms. It was a hilarious mix of these beautiful, ornate [original] medallions and a tiny, little 1980s flushmount fixture on it. A landlord special!”
Blessedly, the parlor floor remained mostly intact, complete with that Sistine Chapel of a ceiling, a grand staircase with a coffin corner, and marble fireplaces that recall bygone Brooklyn. The designers’ clients agreed they should integrate the rest of the home around those elements. “We love building modern design into a historic home,” Bordelon says. “I remember early meetings with the contractor where we told them, ‘You have to save this plaster ceiling at all costs.’”
Another priority? Brightening up the home, especially since scaffolding on a construction site across the street cast shadows over the house. “Keeping the whole space light and airy was a challenge, so we went with a lot of whites and neutral tones throughout,” Bordelon notes. They also installed a curved steel-and-glass door to the terrace and opened the wall that once split the staircase from the parlor with an archway, creating a sightline to the back windows.
Bringing the revamped rooms on the upper floors in line with the home's history, the Brownstone Boys added picture-frame molding to echo what's on the parlor floor and hid a modern HVAC unit within a custom slatted oak cover. Now, from the primary bedroom, one can glance toward the trees growing in Brooklyn through what looks like an enfilade of archways. “The owners wanted a really special bedroom,” Slocum says. “I think we achieved it.”
ENTRYWAY
The original staircase features classic coffin corners.

Refreshing the staircase meant stripping off "layers of paint," Bordelon says. An all-black wash creates contrast with the surrounding walls, allowing the entry’s ornate moldings to stand out.
KITCHEN
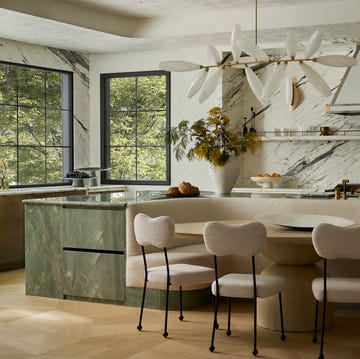
Oak cabinets keep the room light and airy.

The cabinets, Bordelon says, "bridge the gap between modern and traditional design." A veiny marble countertop adds visual interest and artistry.

Nearby, bistro seating makes for a charming spot to dine. Kept intentionally small, it doesn’t “block that gorgeous window,” Bordelon says.


DINGING ROOM
A graphic chandelier draws all eyes up to the ornate ceiling.

Replacing a wall with the archway at left allowed light from the windows to flood the floor. Most of the windows were kept bare in order to help move light throughout the home.
PRIMARY BEDROOM
Picture frame molding brings subtle dimension to the walls.

To create a sanctuary, the designers painted everything "a very subtle tone," a grayish-blue shade called Chill from Clare.
PRIMARY BATH
A centered tub beneath a statement pendant creates a spa-like atmosphere.

A view through an archway leads from the bedroom, through the walk-in closet, and past another archway into the bathroom.
REAR GARDEN
Two levels make the most of a city backyard.

The designers added the curved door on the landing as "a gorgeous feature" to bring light into the home. A custom cover conceals an unsightly radiator.